
BEDS3
BATHS2 full 1 partial
SQUARE FEET2,932
MLS#712956
STATUSActive
PROPERTY TYPEResidential - Single Family
SUBDIVISIONLegacy Bay
Property Description
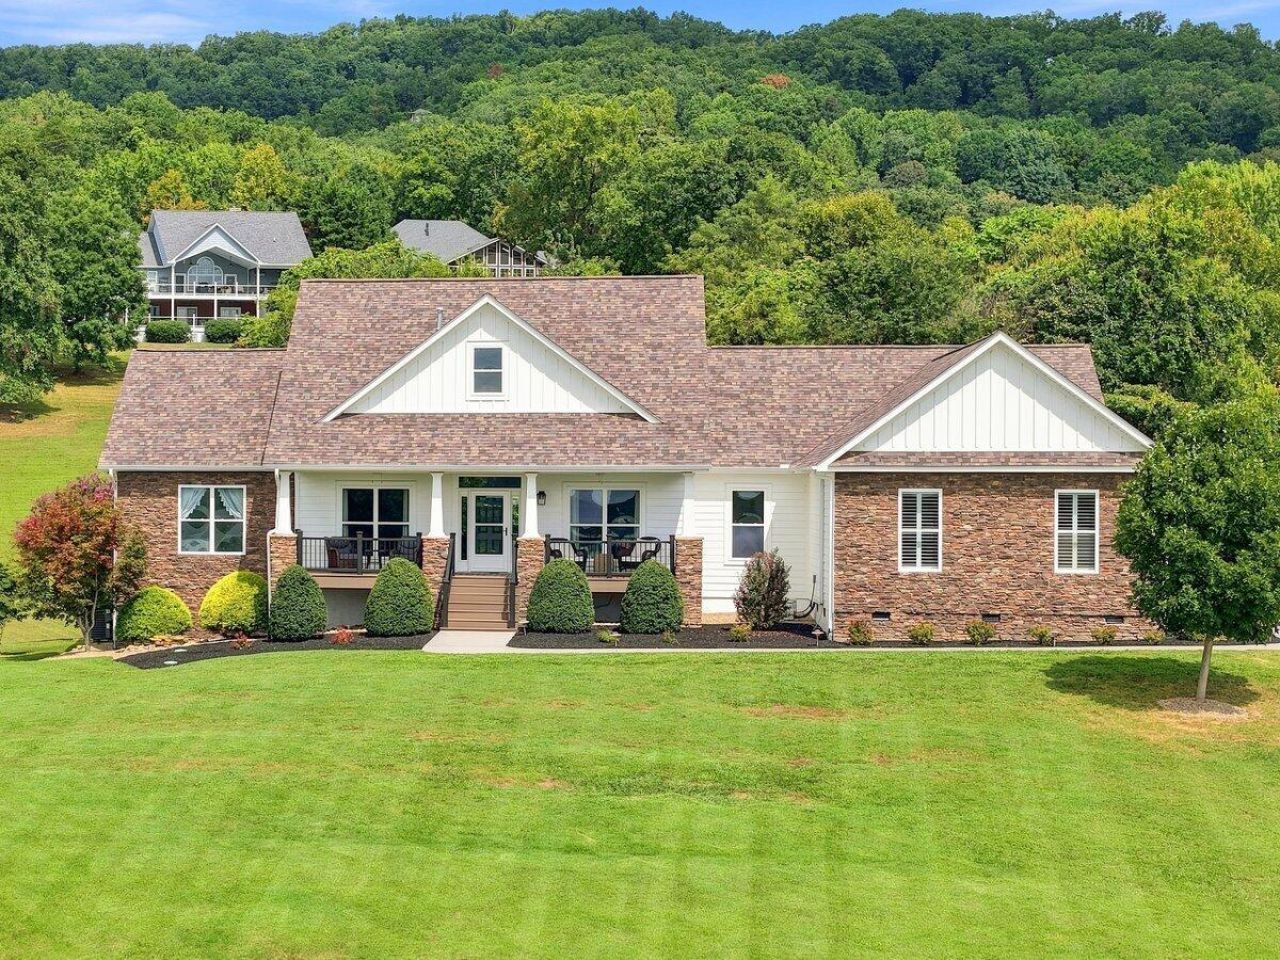
Incredible Cherokee Lake views, quality construction, and resort-style amenities come together in this beautifully maintained home in gated Legacy Bay. Offering approximately 3,000 finished sq. ft., 3 bedrooms, 2.5 baths, a 3-car garage, and a full unfinished basement.Upon entry, you'll find an office and formal dining space leading into an open-concept living area with a gas fireplace. The split-bedroom design offers privacy, while recent interior paint and added recessed lighting give the home a fresh feel. The large kitchen features abundant cabinetry and counter space, stainless steel appliances, gas range, and wine refrigerator. The primary suite offers a tray ceiling, plantation shutters, large walk-in closet, and updated bath with new tile shower.The stone and Hardie exterior has been recently painted, with a new Trex front porch and stamped concrete rear patio. Additional highlights include a 3-year-old roof, gas water heater, gas heat, built-in Generac whole-home generator, and poured concrete foundation walls. The unfinished basement is already framed and plumbed for a future bathroom, offering excellent expansion potential.Legacy Bay amenities include a covered marina, pool, clubhouse, tennis courts, and pickleball courts. Meticulously maintained and move-in ready, this home offers an incredible opportunity to enjoy the Cherokee Lake lifestyle.
Property Features
Property Type: Residential - Single Family
Basement: Yes
Cooling: Central Air, Electric, Ductless, Ceiling Fan(s)
Fireplaces: 1
Garage: 3
Heating: Fireplace(s), Propane, Heat Pump
Home Style: Ranch
Lot Size: 0.67 Acres
Roof Type: Shingle
Stories: 1.0
Year Built: 2013
Feature Descriptions
Appliances: Dishwasher, Water Softener, Wine Refrigerator, Refrigerator, Microwave, Gas Water Heater, Gas Range, Gas Cooktop, Electric Oven
Basement/Foundation: Bath/Stubbed, Walk-Up Access, Walk-Out Access, Unfinished, Concrete
Days on Site: 4
Exterior: HardiPlank Type, Stone
Exterior: Rain Gutters
Fencing: Invisible
Fireplace: Gas Log, Living Room
Flooring: Carpet, Tile, Hardwood
HOA Y/N: Yes
Interior: Breakfast Bar, Walk-In Closet(s), Tray Ceiling(s), Recessed Lighting, Pantry, Open Floorplan, Kitchen Island, High Speed Internet, High Ceilings, Granite Counters, Eat-in Kitchen, Double Vanity, Chandelier, Ceiling Fan(s), Cathedral Ceiling(s)
Laundry: Laundry Room, Main Level
Lot: Back Yard, Views, Landscaped, Gentle Sloping, Front Yard, Cleared
Lot Dimensions: 131.68 X 209.38 IRR
Parcel #: 149C A 00800 000
Pool: Association, In Ground
Porch/Patio/Deck: Covered, Composite, Patio, Front Porch
Rooms Total: 9
Sewer: Septic Tank
Water: Well
Waterfront: Lake Privileges, Marina in Community
Windows: Double Pane Windows, Window Treatments, Plantation Shutters
Listed By / Shown By
Listed By
Agency Name: Crye-Leike Premier Real Estate LLC
Agency Phone: (423) 586-4115
Shown By
Agent Name: Sarah Alvey
Agent Phone: (865) 322-1101
Agency Title: Franklin Realty Inc.

Estimate Your Payment
Estimated Payment
$ 4,495.27 per month $4,291.13 Principal & Interest $0.00 Property Tax (data not provided by mls) $204.14 Homeowner's Insurance
1109 Legacy Bay Drive | MLS# 712956
This single family home located at 1109 Legacy Bay Drive, Mooresburg, TN 37811 is currently listed for sale with an asking price of $699,900. This property was built in 2013 and has 3 bedrooms and 2 full and 1 partial baths with 2932 sq. ft. Legacy Bay Drive is located in the Legacy Bay subdivision. Search Legacy Bay real estate on salvey.franklinrealty.com today.