
BEDS5
BATHS5 full 1 partial
SQUARE FEET6,197
MLS#3629751
STATUSActive
PROPERTY TYPERental - Single Family
SUBDIVISIONBelle Meade
Property Description
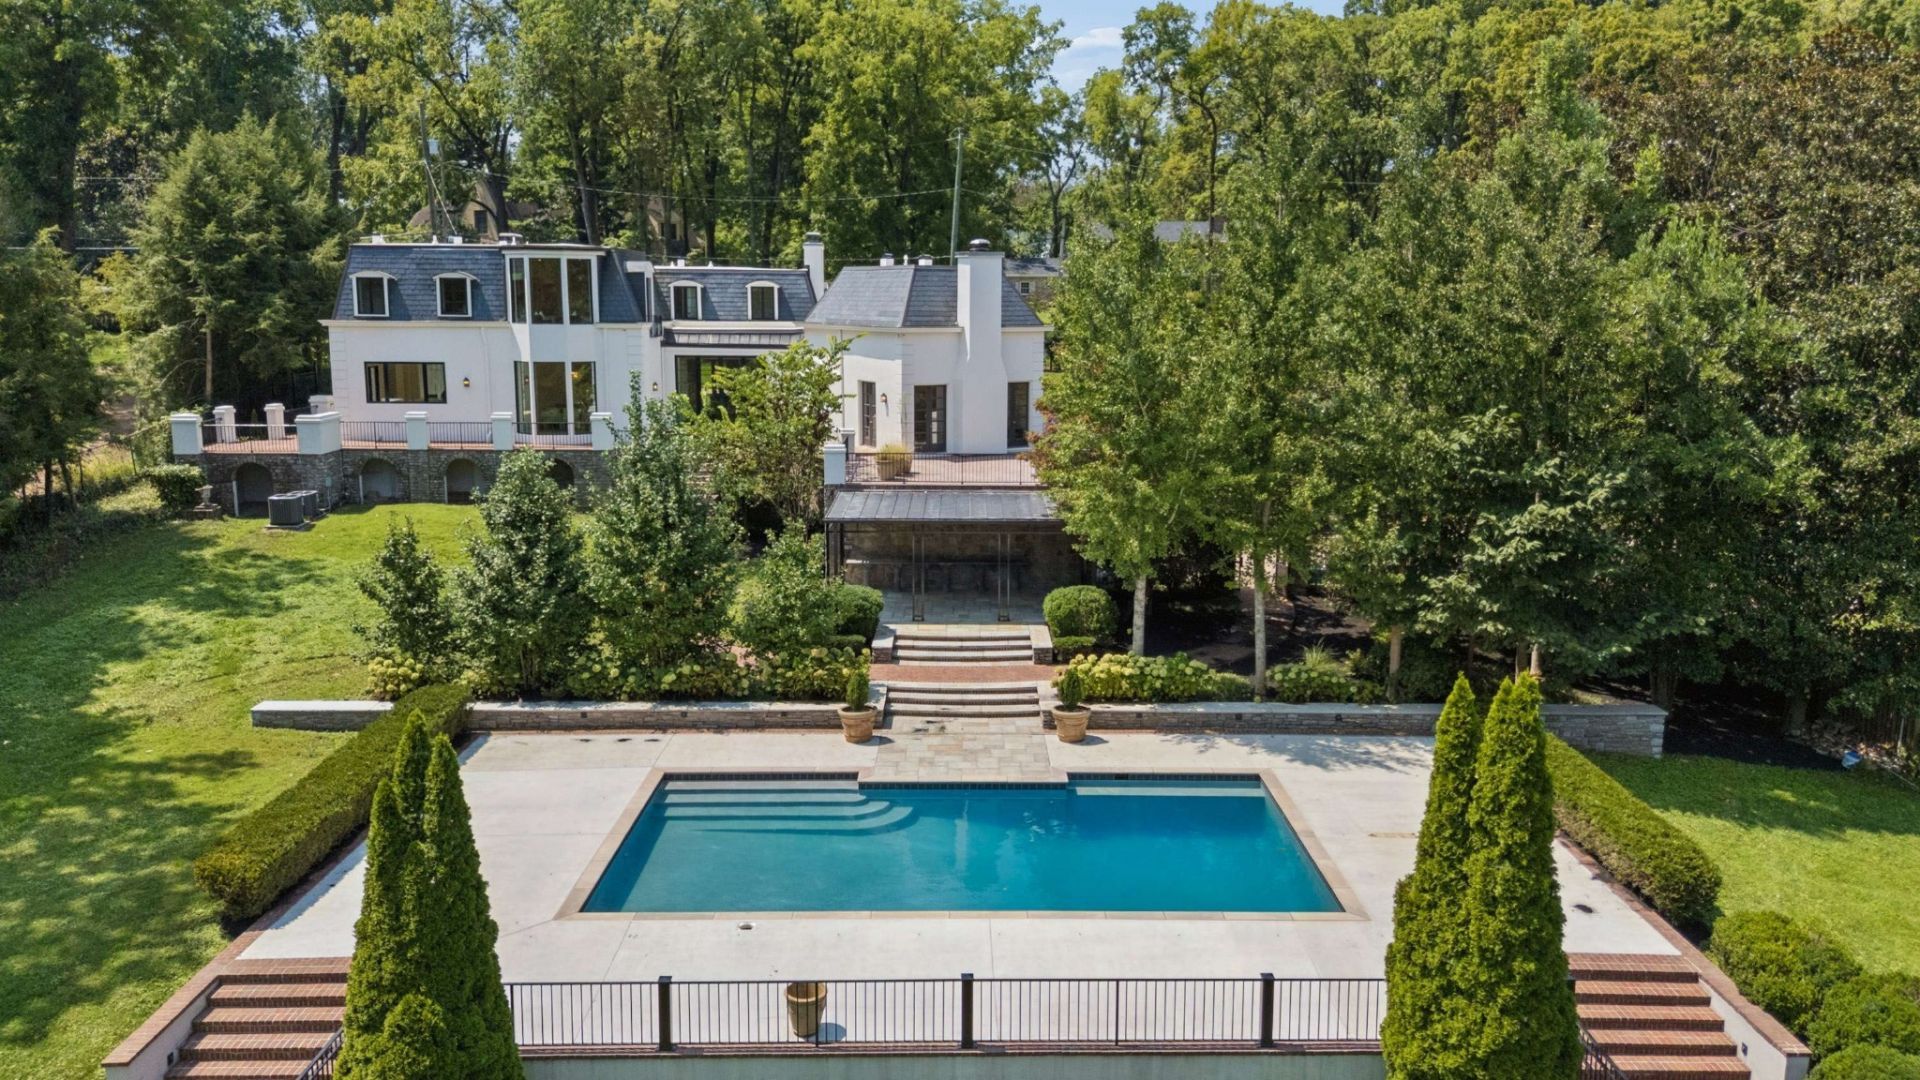
Privately situated on over 2 beautiful acres in Belle Meade, this circa-1920 Herbert Rodgers French-style landmark is available for lease. Completely renovated by the current owners, the home seamlessly blends historic character and architectural details with modern updates. A classic black-and-white checkered marble entry welcomes you into beautifully appointed living spaces. The chef's kitchen features two large islands and generous space for gathering and entertaining. The spacious primary suite offers a private balcony and a beautifully appointed bath with a freestanding soaking tub. The lower level includes private in-law quarters, additional living areas, and bonus space, providing flexibility for guests, extended family, or recreation. Outside, a gorgeous swimming pool and expansive back lawn offer an exceptional setting for entertaining and relaxing. A rare opportunity to lease a beautifully renovated historic residence offering timeless French architecture, modern comforts, and exceptional privacy in the heart of Belle Meade.
Property Features
Property Type: Rental - Single Family
Basement: Yes
Basement: Exterior Entry, Finished, Full
Cooling: Central Air, Electric
Fireplaces: 3
Garage: 3 car attached
Heating: Natural Gas
Stories: 2.0
Year Built: 1920
Amenities
Bookcases
Elevator
Entrance Foyer
Extra Closets
High Ceilings
In-Law Floorplan
Pantry
Walk-In Closet(s)
Wet Bar
Balcony
Feature Descriptions
Appliances: Electric Oven, Built-In Gas Range, Dishwasher, Microwave, Refrigerator, Stainless Steel Appliance(s)
Days on Site: 1
Exterior: Stucco, Wood Siding
Fireplace: Den, Family Room
Flooring: Wood, Luxury Vinyl, Marble, Tile
Parcel#: 11603001200
Parking: Basement, Circular Driveway, Parking Pad
Parking Notes: Basement, Circular Driveway, Parking Pad
Patio/Porch: Porch
Pool: In Ground
Security: Security System
Sewer: Public Sewer
Swimming Pool: Yes
Utilities: Electricity Available, Natural Gas Available, Water Available
Water: Public
Room Sizes
Bedroom 1: 20x16
Bedroom 2: 19x14
Bedroom 3: 19x18
Bedroom 4: 16x14
Living Room: 19x14
Local Schools
High School: Hillsboro Comp High School
Middle School: John Trotwood Moore Middle
Elementary School: Julia Green Elementary
Listed By / Shown By
Listed By
Agency Name: Fridrich & Clark Realty
Agency Phone: 6153274800
Shown By
Agent Name: Sarah Alvey
Agent Phone: (865) 322-1101
Agency Title: Franklin Realty Inc.

110 Lynnwood Blvd | MLS# 3629751
This property located at 110 Lynnwood Blvd , Nashville, TN 37205 is currently listed for rent with an asking price of $19,500 / Monthly. Search Nashville real estate on salvey.franklinrealty.com today.