
BEDS3
BATHS2 full
SQUARE FEET1,217
MLS#1359320
STATUSPending - Continue to Show
PROPERTY TYPEResidential - Single Family
SUBDIVISIONMiddlebrook Acres
Property Description
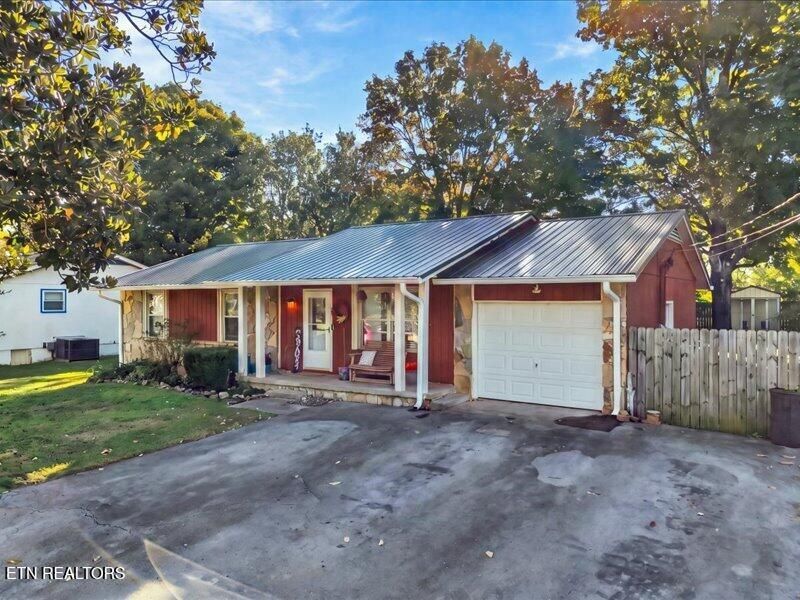
**PHOTOS COMING SOON**Charming West Knoxville Ranch with Inviting Outdoor Living!Welcome home to this adorable 3-bedroom, 2-bath ranch nestled in convenient West Knoxville! Offering comfortable one-level living, this home features a functional kitchen with a center island, perfect for meal prep, casual dining, and gathering with friends. Step outside and enjoy the fenced yard and inviting outdoor living space, ideal for relaxing, entertaining, or enjoying those beautiful East Tennessee evenings.Conveniently located with easy access to the interstate, shopping, medical facilities, the airport, and Oak Ridge, this home offers the perfect blend of comfort, convenience, and low-maintenance living. Whether you're a first-time homebuyer, looking to downsize, or searching for a great investment opportunity, this charming ranch is full of possibilities. Come see all it has to offer!Roof 1 year old, HVAC aprox 10, water heater less than 1 year old. There is recreation center with pool-Crestwood Hills if you would like to join, but optional...Family membership fees available for aprox $485/yr, different memberships available.
Property Features
Property Type: Residential - Single Family
Cooling: Central Cooling, Ceiling Fan(s)
Fireplaces: 1
Fuel Type: Electric, Gas
Garage: 1 car attached
Heating: Central, Natural Gas, Electric
Home Style: Traditional
Lot Size: 0.25 Acres
Year Built: 1972
Amenities
Walk-In Closet(s)
Pantry
Eat-in Kitchen
Windows - Vinyl
Feature Descriptions
Appliances: Dishwasher, Disposal, Microwave, Range
Association Amenities: Swimming Pool, Tennis Courts
Days on Site: 10
Exterior: Wood Siding, Frame
Flooring: Hardwood, Vinyl, Tile
Lot: Irregular Lot, Level
Lot Dimensions: 75 x 144 x IRR
Parcel #: 105MJ025
Parking: Garage Door Opener, Attached, Main Level
Sewer: Public Sewer
Special View Info: Country Setting
SQFT Total: 1217
Swimming Pool: Yes
Utilities: Cable Available (TV Only)
View: Country Setting
Water: Public
Local Schools
High School: Hardin Valley Academy
Middle School: Cedar Bluff
Elementary School: Cedar Bluff Intermediate
Listed By / Shown By
Listed By
Agency Name: Realty Executives Associates
Shown By
Agent Name: Sarah Alvey
Agent Phone: (865) 322-1101
Agency Title: Franklin Realty Inc.

Estimate Your Payment
Estimated Payment
$ 2,183.08 per month $2,083.95 Principal & Interest $0.00 Property Tax (data not provided by mls) $99.14 Homeowner's Insurance
1040 Brantley Drive | MLS# 1359320
This single family home located at 1040 Brantley Drive, Knoxville, TN 37923 is currently listed for sale with an asking price of $339,900. This property was built in 1972 and has 3 bedrooms and 2 full baths with 1217 sq. ft. Brantley Drive is located in the Middlebrook Acres subdivision. Search Middlebrook Acres real estate on salvey.franklinrealty.com today.