
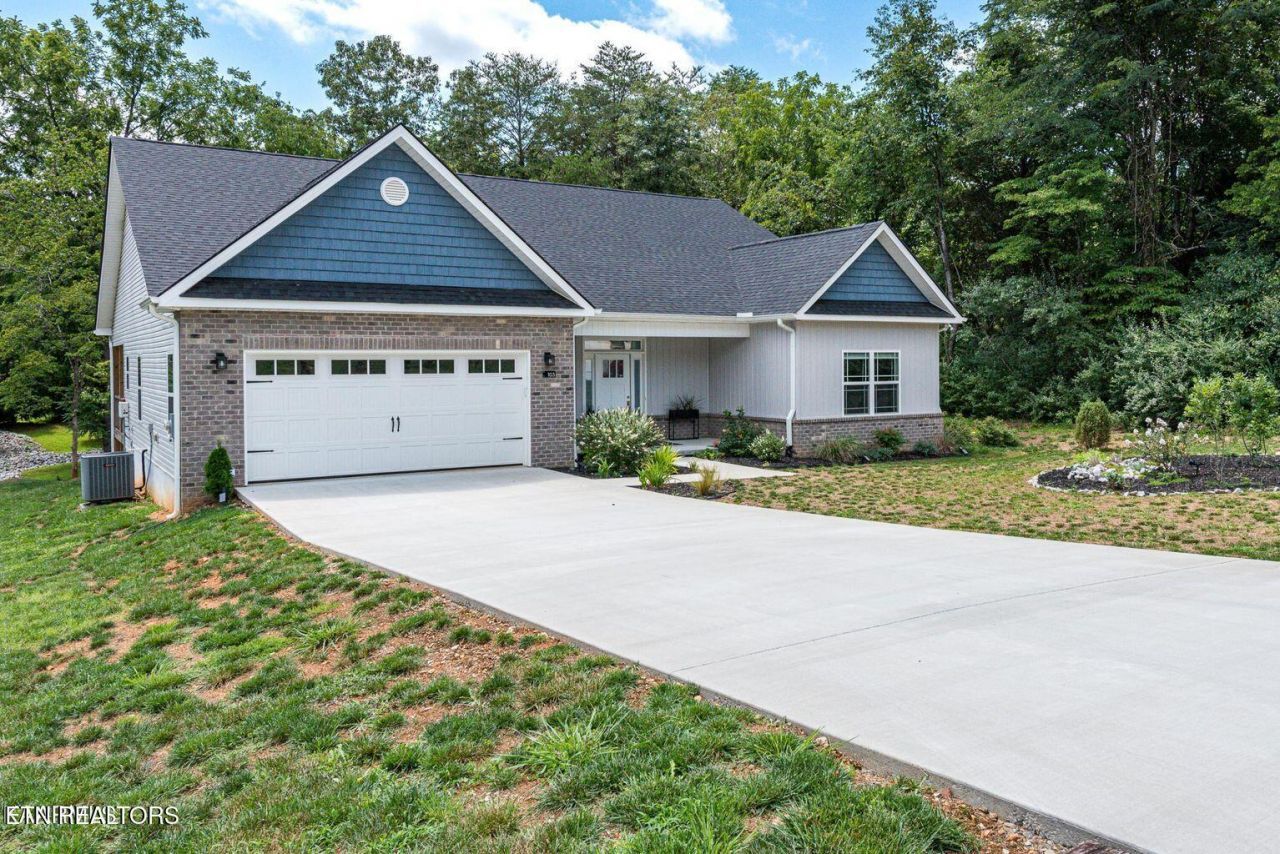
BEDS3
BATHS2 full
SQUARE FEET1,940
MLS#1359602
STATUSActive
PROPERTY TYPERental - Single Family
SUBDIVISIONChota Hills
Property Description
Enjoy comfortable, modern living in this beautiful, unfurnished three-bedroom, two-bathroom home in the desirable community of Tellico Village. The thoughtfully designed split-bedroom floor plan offers privacy and functionality, complemented by a spacious garage, convenient mudroom, and quality finishes throughout.The inviting interior features stainless steel appliances, elegant hardwood flooring throughout the main living areas, quartz countertops, and a spacious primary suite with a private en-suite bathroom. Relax by the cozy propane fireplace or step onto the private back deck--perfect for morning coffee, outdoor dining, or simply enjoying the peaceful surroundings.With its modern finishes, practical layout, and sought-after location, this home offers the perfect opportunity to enjoy comfortable living and the many amenities of Tellico Village. Make this beautiful home your next place to call home!
Property Features
Property Type: Rental - Single Family
Cooling: Central Cooling
Fireplaces: 1
Fuel Type: Electric
Garage: 2 car attached
Heating: Heat Pump, Electric
Home Style: Traditional
Lot Size: 0.27 Acres
Amenities
Walk-In Closet(s)
Kitchen Island
Eat-in Kitchen
Feature Descriptions
Appliances: Dishwasher, Disposal, Microwave, Range, Refrigerator
Association/Condo Fee: 186.98/Monthly
Association Amenities: Tennis Courts, Swimming Pool, Club House, Lake/Water Access, Golf Course, Playground, Recreation Facilities
Days on Site: 8
Exterior: Block, Frame
Fireplace: Gas Log
Flooring: Hardwood, Tile
HOA Y/N: Yes
Lot: Golf Community, Level
Lot Dimensions: 144 x 79 x 144 x 89
Parcel #: 058D C 037.00
Parking: Main Level, Attached
Security Features: Smoke Detector
SQFT Total: 1940
Swimming Pool: Yes
Listed By / Shown By
Listed By
Agency Name: Lakeside Property Rentals
Shown By
Agent Name: Sarah Alvey
Agent Phone: (865) 322-1101
Agency Title: Franklin Realty Inc.

103 Kawga Way | MLS# 1359602
This property located at 103 Kawga Way, Loudon, TN 37774 is currently listed for rent with an asking price of $2,750 / (Call for term). Search Loudon real estate on salvey.franklinrealty.com today.