
BEDS3
BATHS2 full 1 partial
SQUARE FEET1,905
MLS#1355294
STATUSActive
PROPERTY TYPEResidential - Single Family
SUBDIVISIONBellas Landing
Property Description
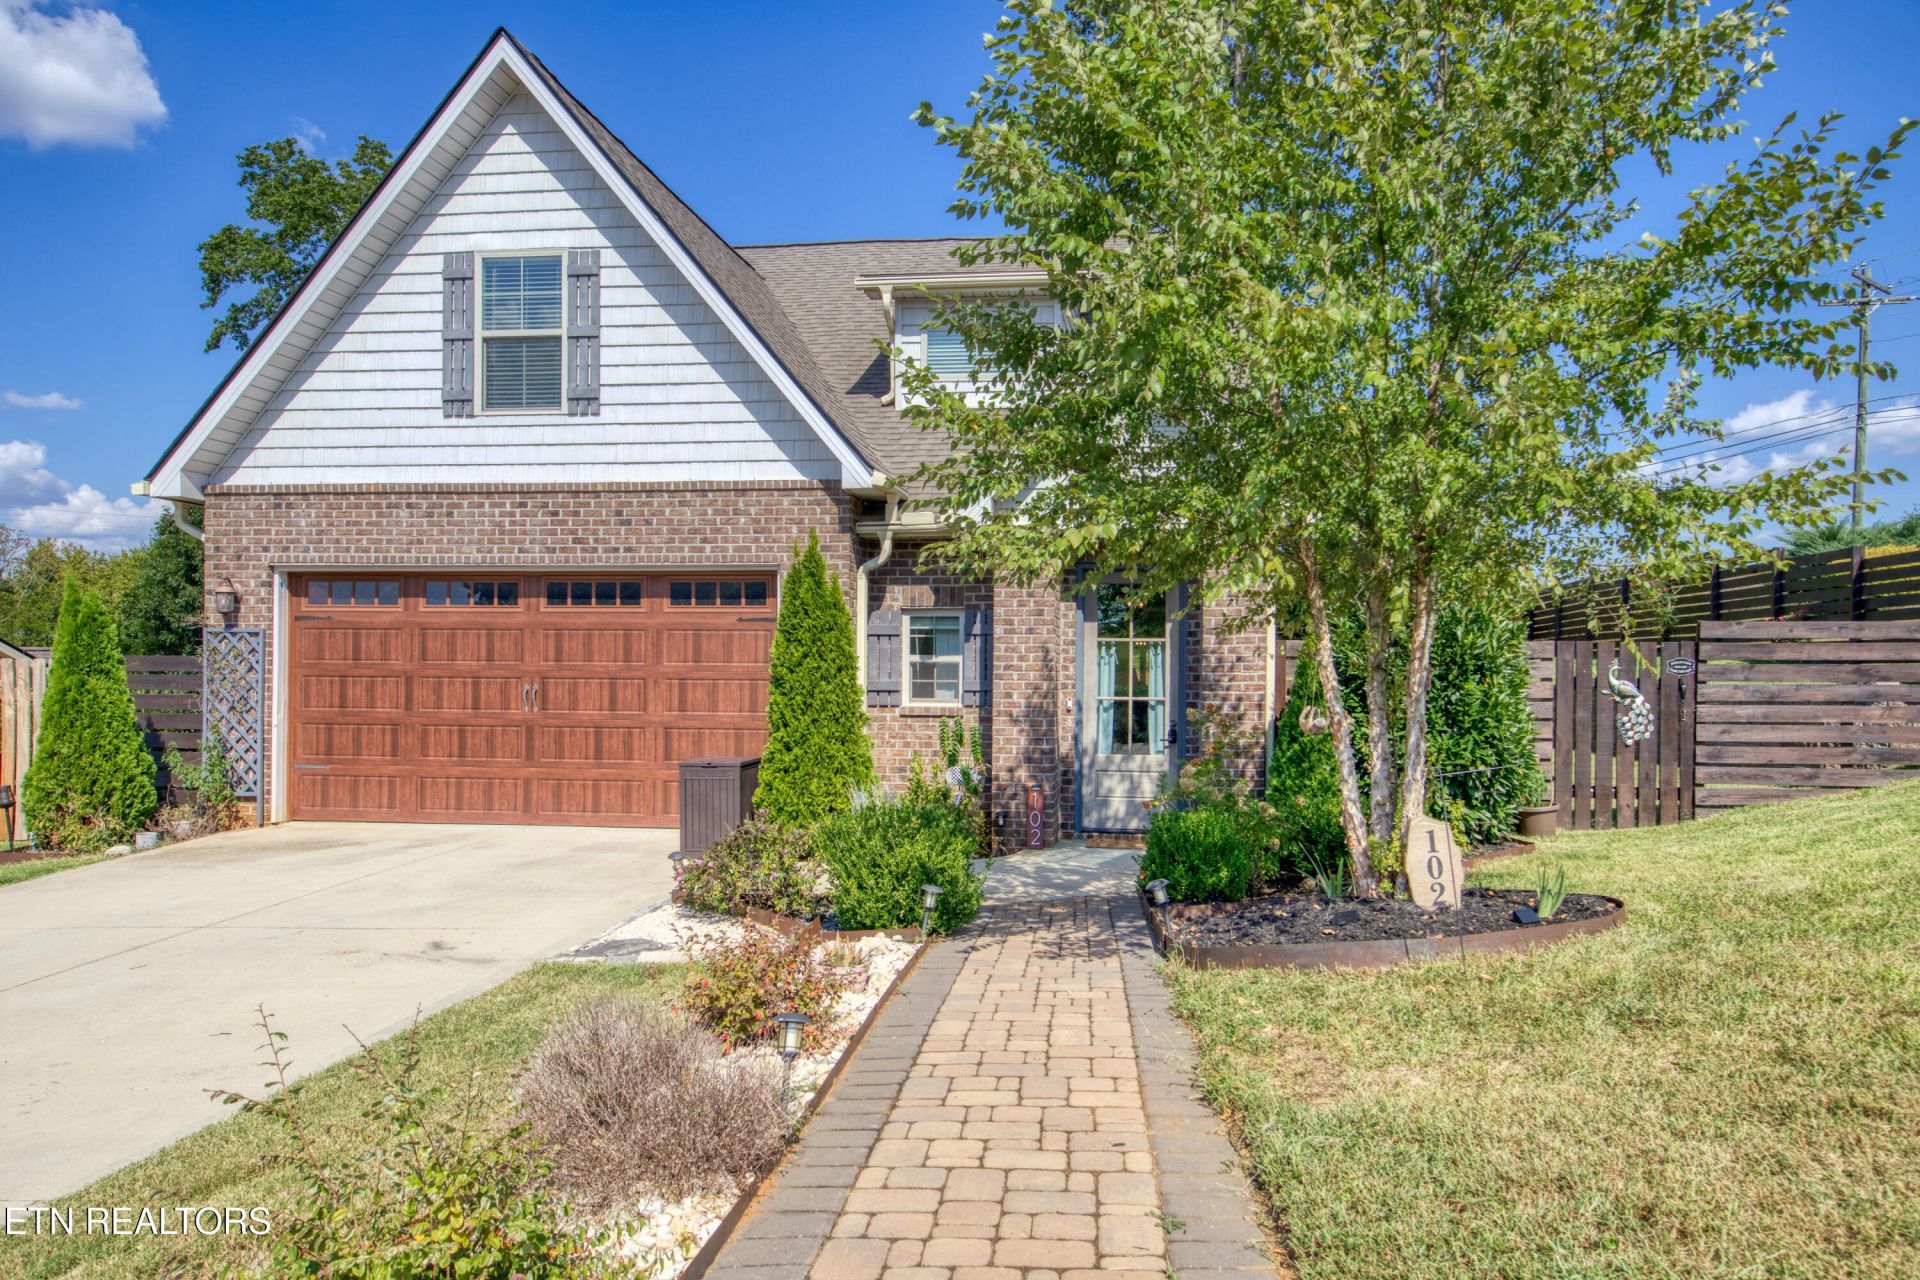
OPEN HOUSE SUNDAY SEPT 13 2-4PM.......Tucked away in a private community this 3 bedroom, 2.5 bathroom offers the best of both worlds. Peaceful country style living while still being conveniently close to everything you need. As you enter the home you'll be greeted by an abundance of natural light, soring cathedral ceilings, and open concept of living, dining and kitchen area that create a warm and inviting space for everyday living.The Primary Suite is conveniently located on the main level tucked away for privacy. It features a oversized primary bathroom with dual vanity and combo tub and shower.Upstairs you find 2 additional bedrooms and a full bathroom, and a charming bonus room that would make a wonderful private office, reading nook, or flexible space for whatever suites your needs.Step outside to discover beautifully upgraded and groomed landscaped ,complete with a new wood privacy fence and retaining wall to support redesign of fill to level lot.If you are looking for a home that combines the tranquility of country living with convenience of being close to everything including Fort Loudon Marina Dock to add a lake time and fishing...this is your place,,,BOOK NOW WILL NOT LAST LONG
Property Features
Property Type: Residential - Single Family
Cooling: Wall Cooling, Central Cooling
Fuel Type: Electric
Garage: 2 car attached
Heating: Ceiling, Electric
Home Style: Traditional
Lot Size: 0.29 Acres
Amenities
Walk-In Closet(s)
Cathedral Ceiling(s)
Kitchen Island
Eat-in Kitchen
Prof Landscaped
Feature Descriptions
Appliances: Dishwasher, Microwave, Range, Refrigerator, Self Cleaning Oven
Exterior: Vinyl Siding, Brick, Frame
Fireplace: Circulating
Flooring: Carpet, Vinyl, Tile
Lot: Private, Wooded, Corner Lot
Parcel #: 027G A 00100 000
Parking: Garage Door Opener, Attached, Main Level
Security Features: Smoke Detector
Sewer: Public Sewer
Special View Info: Wooded
SQFT Total: 1905
View: Wooded
Water: Public
Wooded: Yes
Local Schools
High School: Loudon
Middle School: North
Elementary School: Highland Park
Listed By / Shown By
Listed By
Agency Name: Realty Executives Associates
Shown By
Agent Name: Sarah Alvey
Agent Phone: (865) 322-1101
Agency Title: Franklin Realty Inc.

Estimate Your Payment
Estimated Payment
$ 3,243.48 per month $3,096.19 Principal & Interest $0.00 Property Tax (data not provided by mls) $147.29 Homeowner's Insurance
102 Conner Lane | MLS# 1355294
This single family home located at 102 Conner Lane, Lenoir City, TN 37772 is currently listed for sale with an asking price of $505,000. This property has 3 bedrooms and 2 full and 1 partial baths with 1905 sq. ft. Conner Lane is located in the Bellas Landing subdivision. Search Bellas Landing real estate on salvey.franklinrealty.com today.