
BEDS3
BATHS2 full 1 partial
SQUARE FEET1,376
MLS#3628386
STATUSActive
PROPERTY TYPEResidential - Townhouse
SUBDIVISIONMaple Steet Townhomes
Property Description
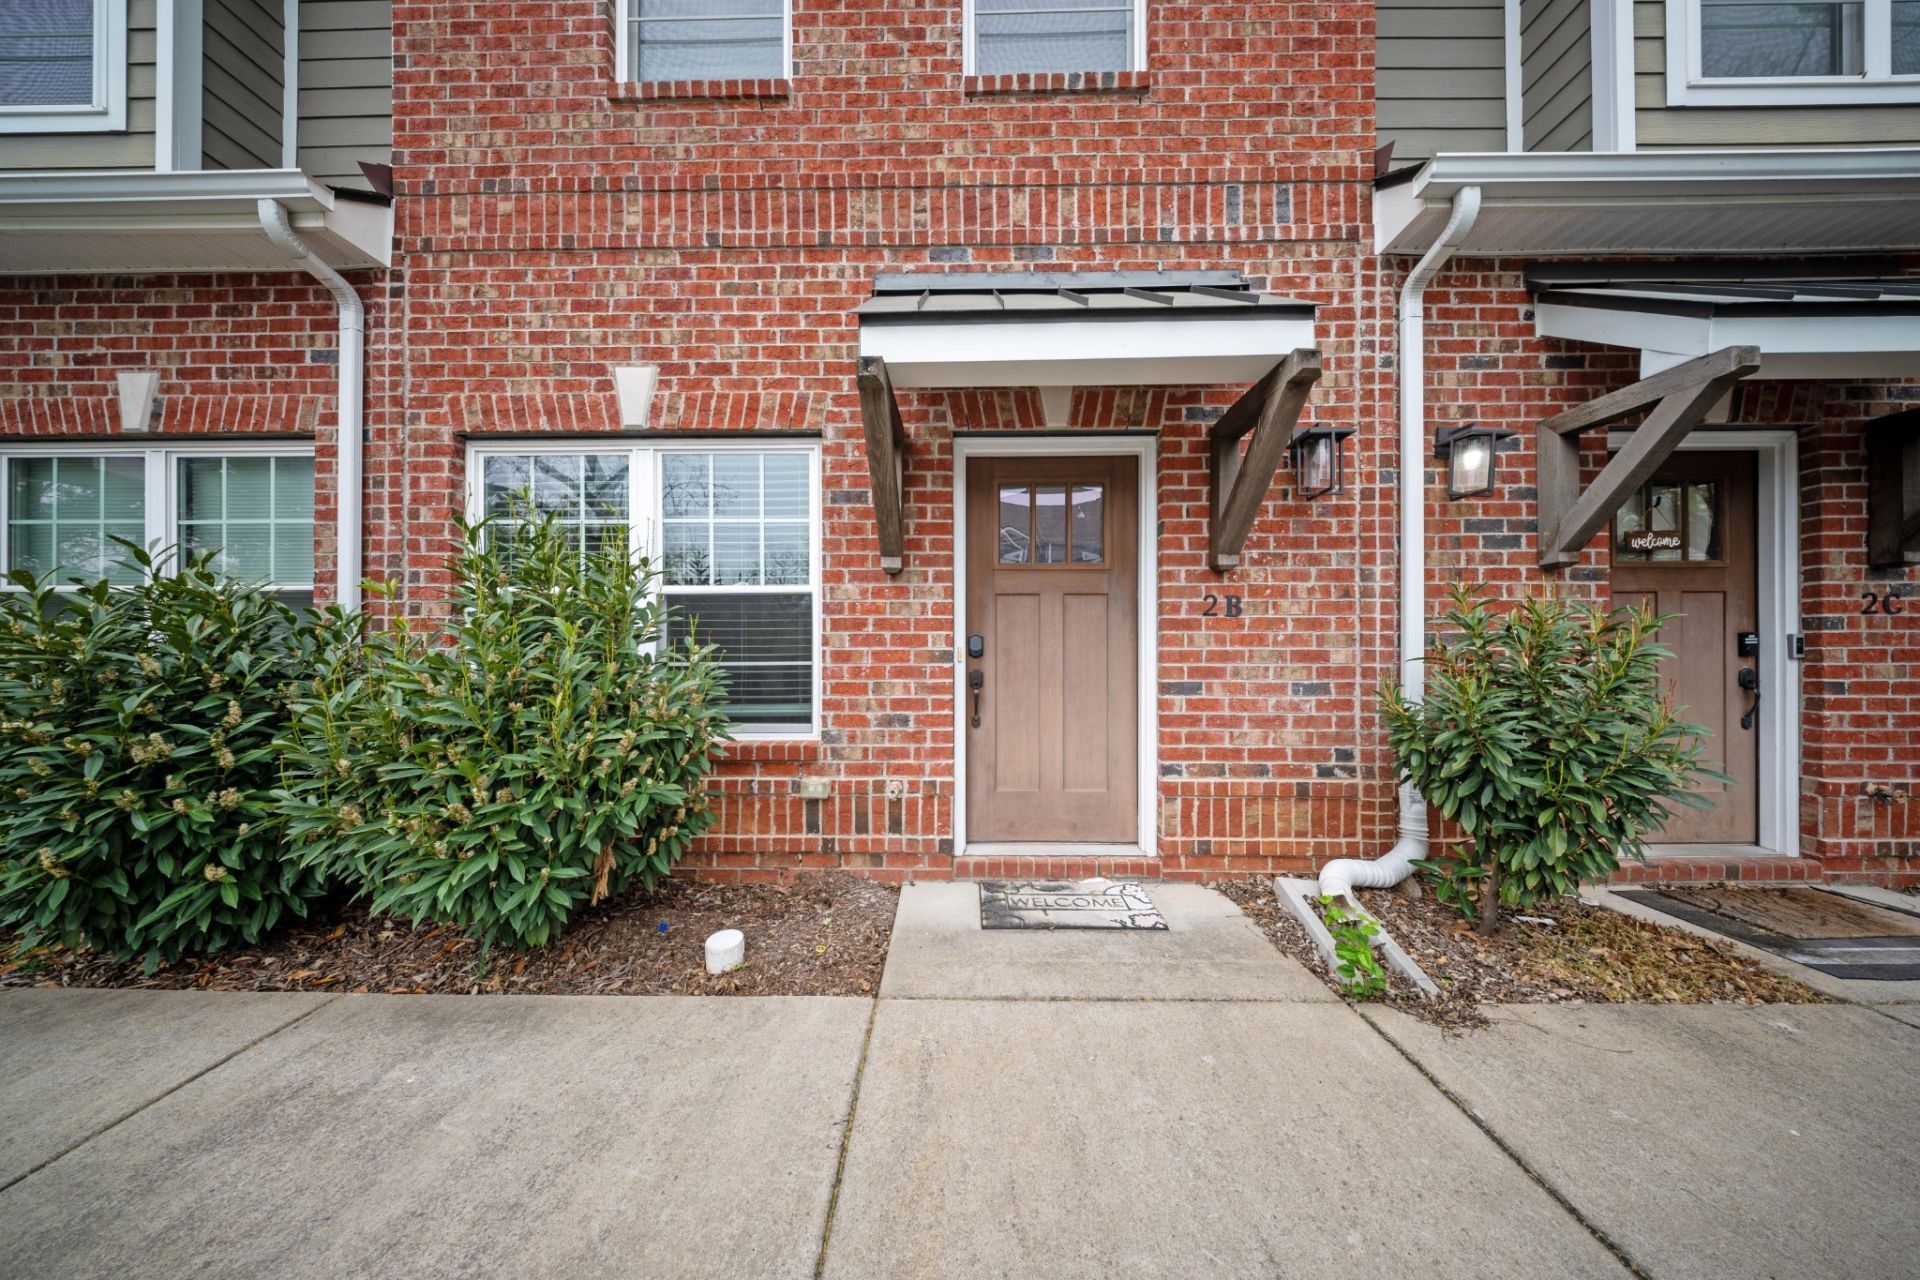
Turnkey investment or move-in ready! Built in 2019, this 3BR/2.5BA townhome just north of the Murfreesboro Square is currently a well-reviewed short- and mid-term rental, and the community allows both short- and long-term rentals. Upstairs are two private bedroom suites, each with its own full bath. The main level has an open living area flowing into a big eat-in kitchen with stainless appliances, plus a half bath and a flexible third bedroom/office. Hardwood and tile throughout, with dedicated parking right out front. Less than a mile to the Square's restaurants and shops, about 2 miles to MTSU, and an easy drive to Nashville. Can be sold fully furnished and guest-ready, or unfurnished. Buyer's choice. Pets permitted.
Property Features
Property Type: Residential - Townhouse
Basement: None
Cooling: Central Air
Heating: Central
Stories: 2.0
Taxes: $1,674
Year Built: 2019
Feature Descriptions
Appliances: Electric Oven, Electric Range, Dishwasher, Dryer, Microwave, Refrigerator, Stainless Steel Appliance(s), Washer
Days on Site: 1
Exterior: Brick
Flooring: Wood, Tile
HOA Fee: 175/ Monthly
Parking: Assigned
Parking Notes: Assigned
Patio/Porch: Patio, Covered
Sewer: Public Sewer
Utilities: Water Available
Water: Public
Room Sizes
Bedroom 1: 13x14
Bedroom 2: 13x14
Bedroom 3: 8x9
Kitchen: 16x12
Living Room: 20x10
Local Schools
High School: Siegel High School
Middle School: Siegel Middle School
Elementary School: Mitchell-Neilson Elementary
Listed By / Shown By
Listed By
Agency Name: Property Management Inc. Pmi Professionals
Agency Phone: 6158678282
Shown By
Agent Name: Sarah Alvey
Agent Phone: (865) 322-1101
Agency Title: Franklin Realty Inc.

Estimate Your Payment
Estimated Payment
$ 2,129.90 per month $1,900.02 Principal & Interest $139.50 Property Tax $90.39 Homeowner's Insurance
1019 N Maple St, Unit 2B | MLS# 3628386
This townhouse located at 1019 N Maple St, Unit 2B, Murfreesboro, TN 37130 is currently listed for sale with an asking price of $309,900. This property was built in 2019 and has 3 bedrooms and 2 full and 1 partial baths with 1376 sq. ft. N Maple St, Unit 2B is located in the Maple Steet Townhomes subdivision. Search Maple Steet Townhomes real estate on salvey.franklinrealty.com today.